
6145 South DriveDeerfield Township, MI 48430
Mortgage Calculator
Monthly Payment (Est.)
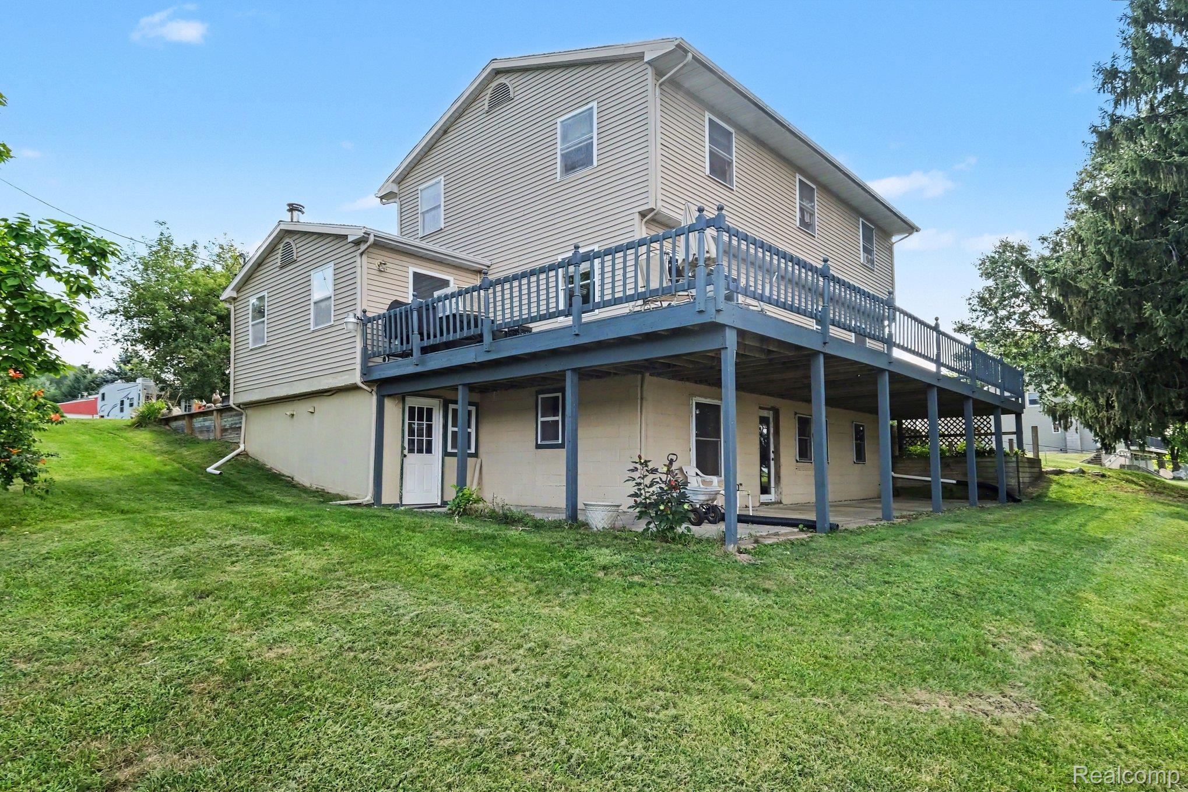
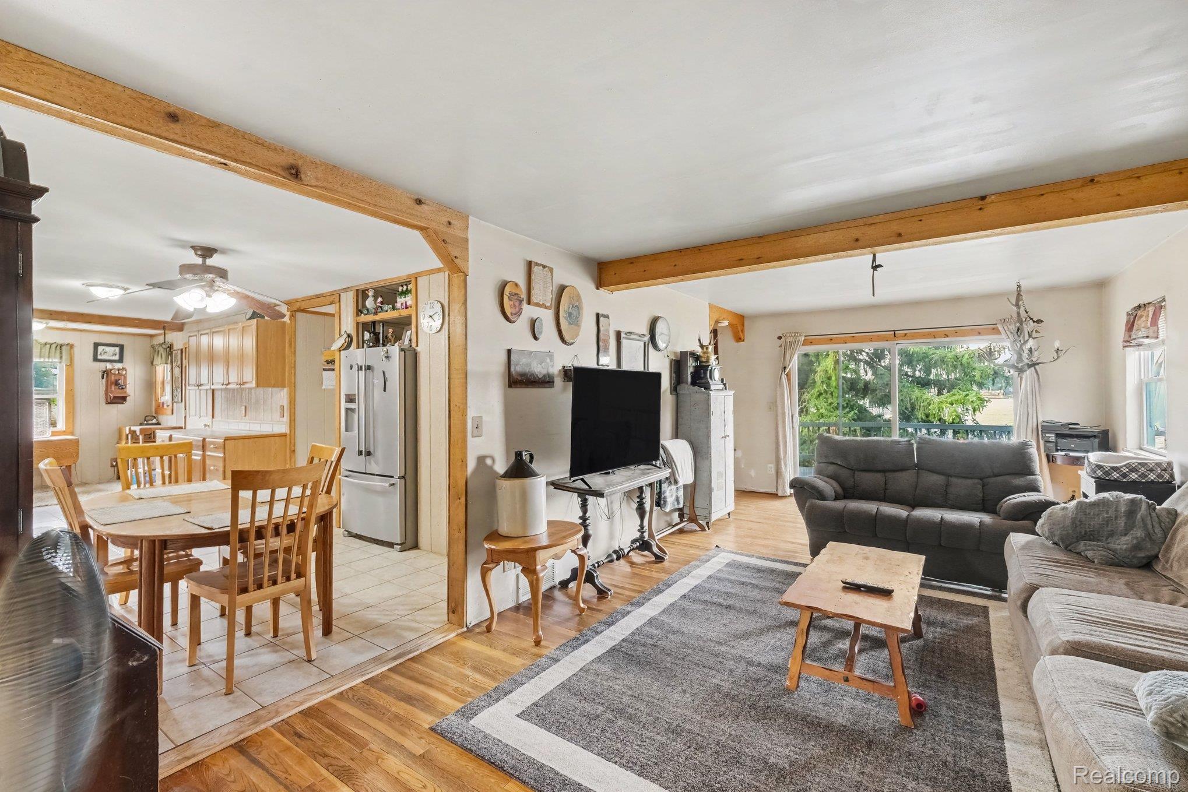
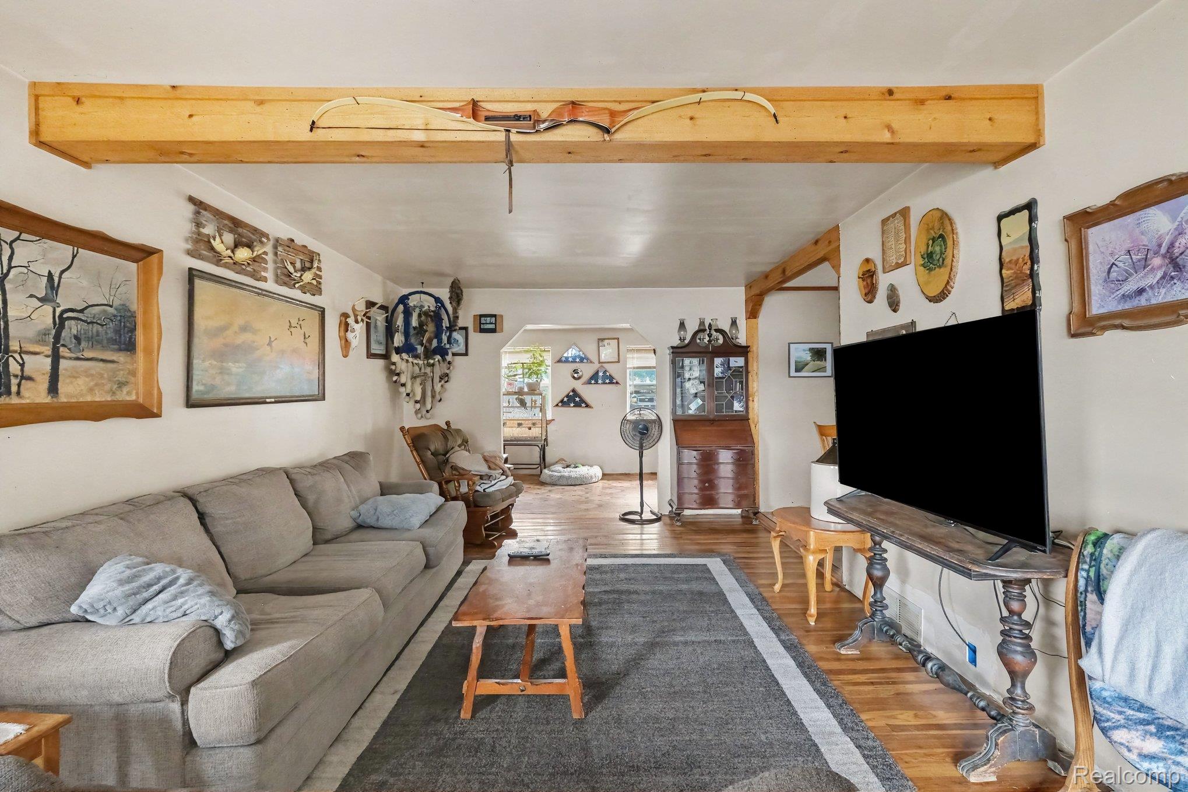
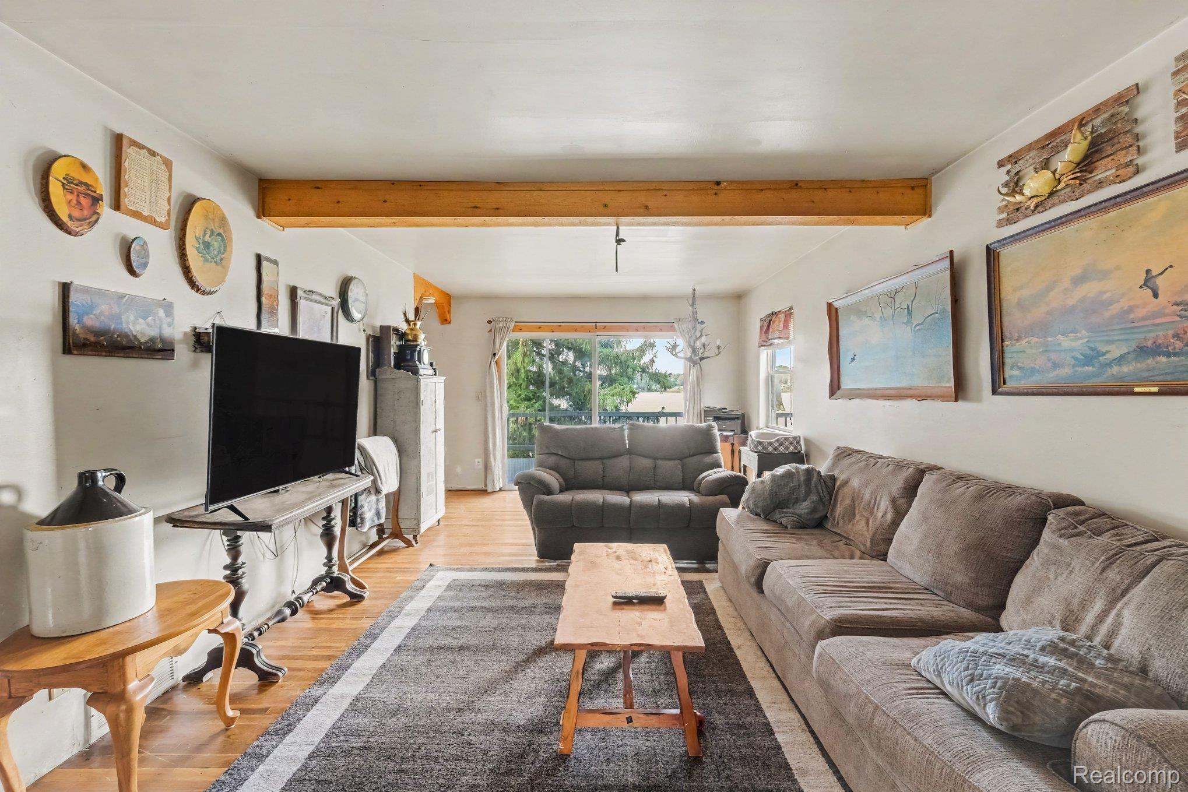
$3,878Time to own that private lakefront retreat! Imagine waking up each morning surrounded by nature, stepping outside to 155 feet of sandy beach, and enjoying the freedom of life on an all-sports lake. Set within the highly desirable Linden School District, this exceptional waterfront property offers something increasingly rare: over 3 acres of land, expansive lake frontage, and your own private boat launch. This is more than a lake home—it’s a place where you can create a lifestyle. Spend summer days swimming from your sandy beach, launching your boat directly from your property, or exploring the water with access to several connected lakes. Whether you're looking for peaceful mornings on the water, afternoons entertaining family and friends, or evenings watching the sunset, this property makes every season feel like a getaway. The 3+ acre setting provides an incredible sense of privacy and space that is difficult to find with waterfront property. Wander the grounds, enjoy the mature fruit trees, watch the wildlife, or simply take in the changing beauty of the seasons. The property also offers an impressive collection of outbuildings, providing flexibility for hobbies, storage, recreation, animals, and more. Buildings include approximately 30x40, 10x30, and 36x32 structures, including an insulated building. One of the buildings offers excellent potential for a horse barn. Inside, the home offers 5 bedrooms and 4 full bathrooms, including a convenient main-level bedroom. The spacious layout provides room for everyone, while the finished lower-level walkout adds an entirely new dimension to the home. The lower level features its own kitchen and full bathroom, creating the perfect opportunity for a private guest suite, extended family living, multigenerational accommodations, an in-law suite, or even a separate living space for guests. With its walkout access and independent amenities, the possibilities are extensive. Come experience the lifestyle for yourself. The lake is calling.
| 3 hours ago | Listing first seen on site | |
| 3 hours ago | Listing updated with changes from the MLS® |

IDX provided courtesy of Realcomp II Ltd. via RealcompIILtd. Copyright © 2026 Realcomp II Ltd. Shareholders.
IDX information is provided exclusively for consumers' personal, non-commercial use and may not be used for any purpose other than to identify prospective properties consumers may be interested in purchasing and that the data is deemed reliable but not guaranteed accurate by the MLS.
Did you know? You can invite friends and family to your search. They can join your search, rate and discuss listings with you.